
Architectural Design, Planning and Project Support
From the initial consultation through to design development and construction, I provide a flexible architectural service tailored to your project, priorities and budget.
You can appoint SteenHUS for individual services—such as concept design, measured surveys, CAD drawings, floor plans, 3D visualisations, planning applications, Building Regulations drawings, builder liaison, landscape design or pre-purchase advice—or for a complete package guiding the project from first ideas through to delivery.
Fees are based on the level of support you require, so you only pay for the services that add value to your project. Throughout the process, I provide clear advice, practical guidance and considered design support, always working with your best interests in mind.
Thoughtful, practical design for extensions, refurbishments, loft conversions, garden buildings and whole-home transformations. Every project is developed around your property, budget, lifestyle and long-term plans.
Architectural
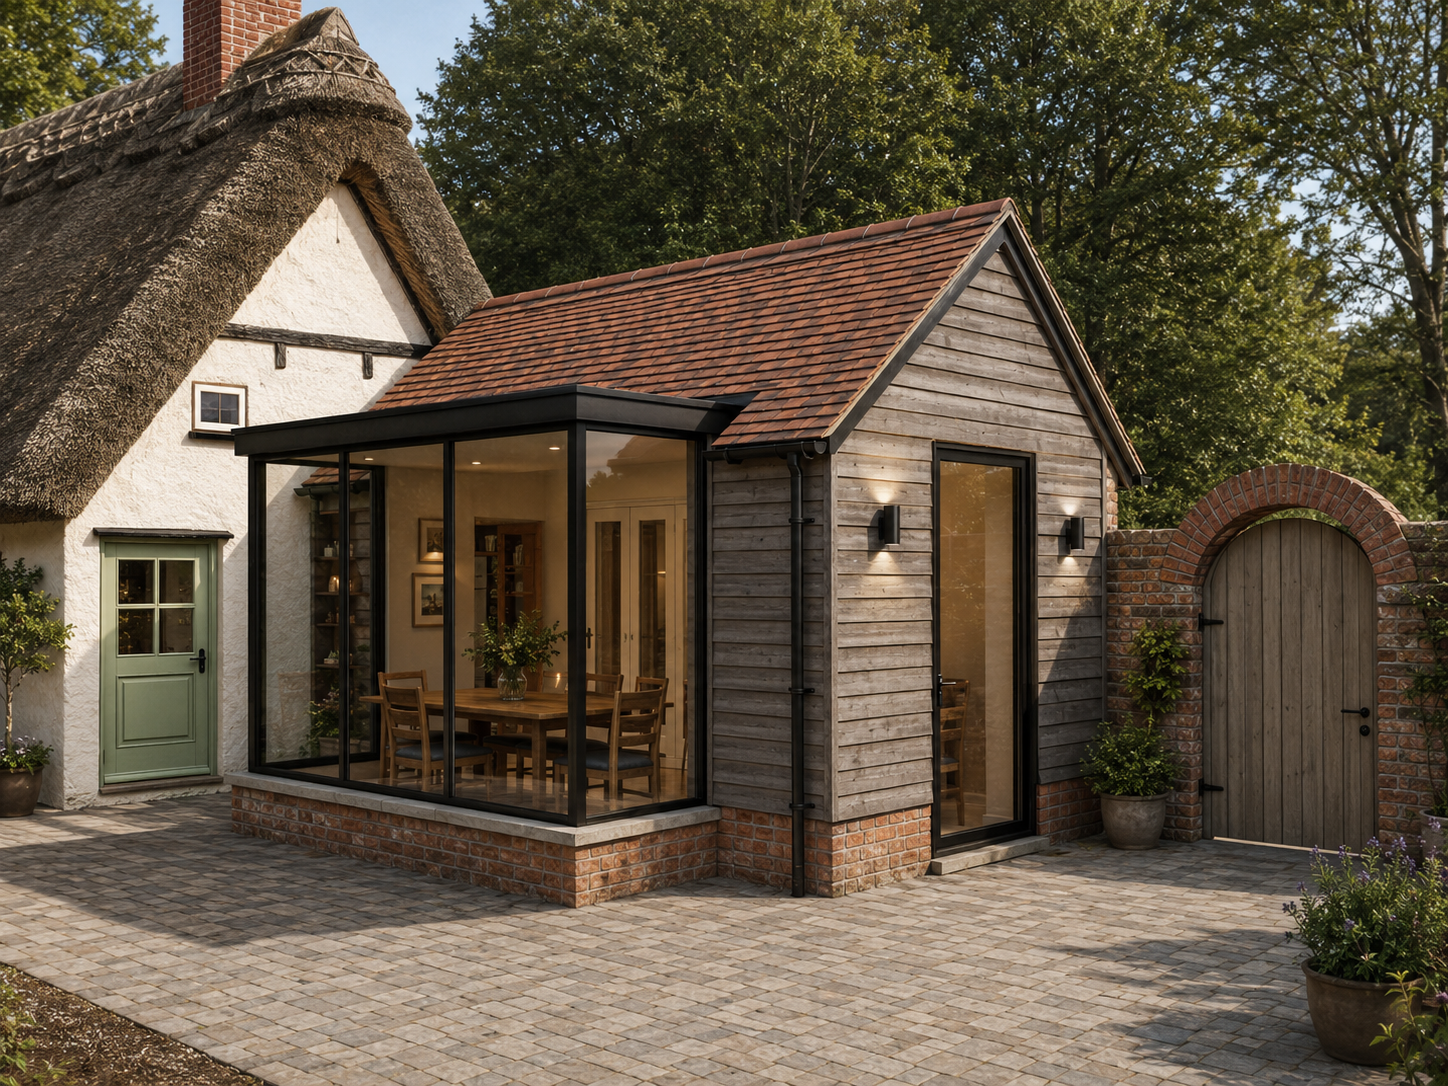
Concept Design
Measured survey, project brief, design options, floor plans, 3D modelling and presentation visuals.
3D Design & Visualisation
Included as standard. Thoughtful, practical design for extensions, refurbishments, loft conversions, garden buildings and whole-home transformations. Every project is developed around your property, budget, lifestyle and long-term plans.
Planning Application
Preparation of planning drawings, supporting documents and submission to the local authority.
Listed Buildings and Conservation
Sensitive design, planning and project support for alterations, extensions and improvements to listed and historic buildings.
Technical Design and Building Regulations
Detailed construction drawings, coordination with structural engineers and preparation for Building Control approval.
Construction Support
Tender information, builder liaison, design coordination, site monitoring and handover support.
Many clients do not know where to begin. Our simple four-stage process makes the project feel manageable:
How it works
01 — Initial consultation
We discuss your property, ideas, priorities and likely project route.
02 — Survey and concept design
Your home is surveyed and design options are explored through plans and 3D visuals.
03 — Permissions and technical design
Planning, Building Regulations and consultant information are coordinated.
04 — Construction support
I can help with builder quotations, design queries and site monitoring during the build.